Sprinkler lines
Piping and connections in car parks and commercial areas according to the project scope.

SPRINKLER · FIRE HOSE CABINET · HYDRANT
Sprinkler, fire hose cabinet, hydrant and riser lines in residential, car park and commercial buildings. A clearly scoped process from site survey to installation.
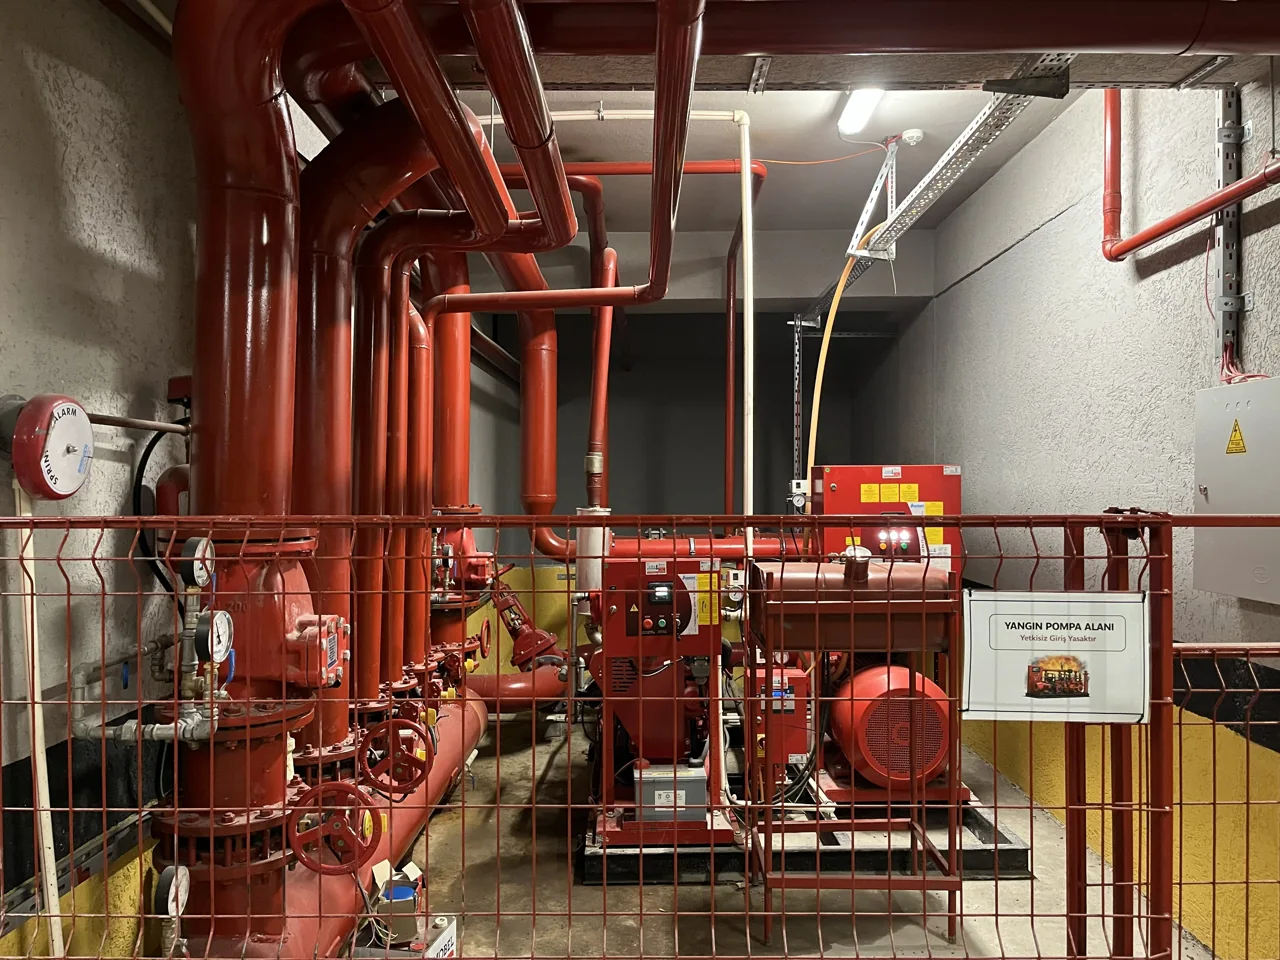 ÇAĞLAYAN MEKANİK · SITE WORK
Let's start with the building type, location and any existing design information.
SCOPE OF WORK
Piping and connections in car parks and commercial areas according to the project scope.
In-building fire hose cabinets and riser lines between floors.
External lines and hydrant connections according to building and site needs.
Project-based connections in the pump room and main distribution lines.
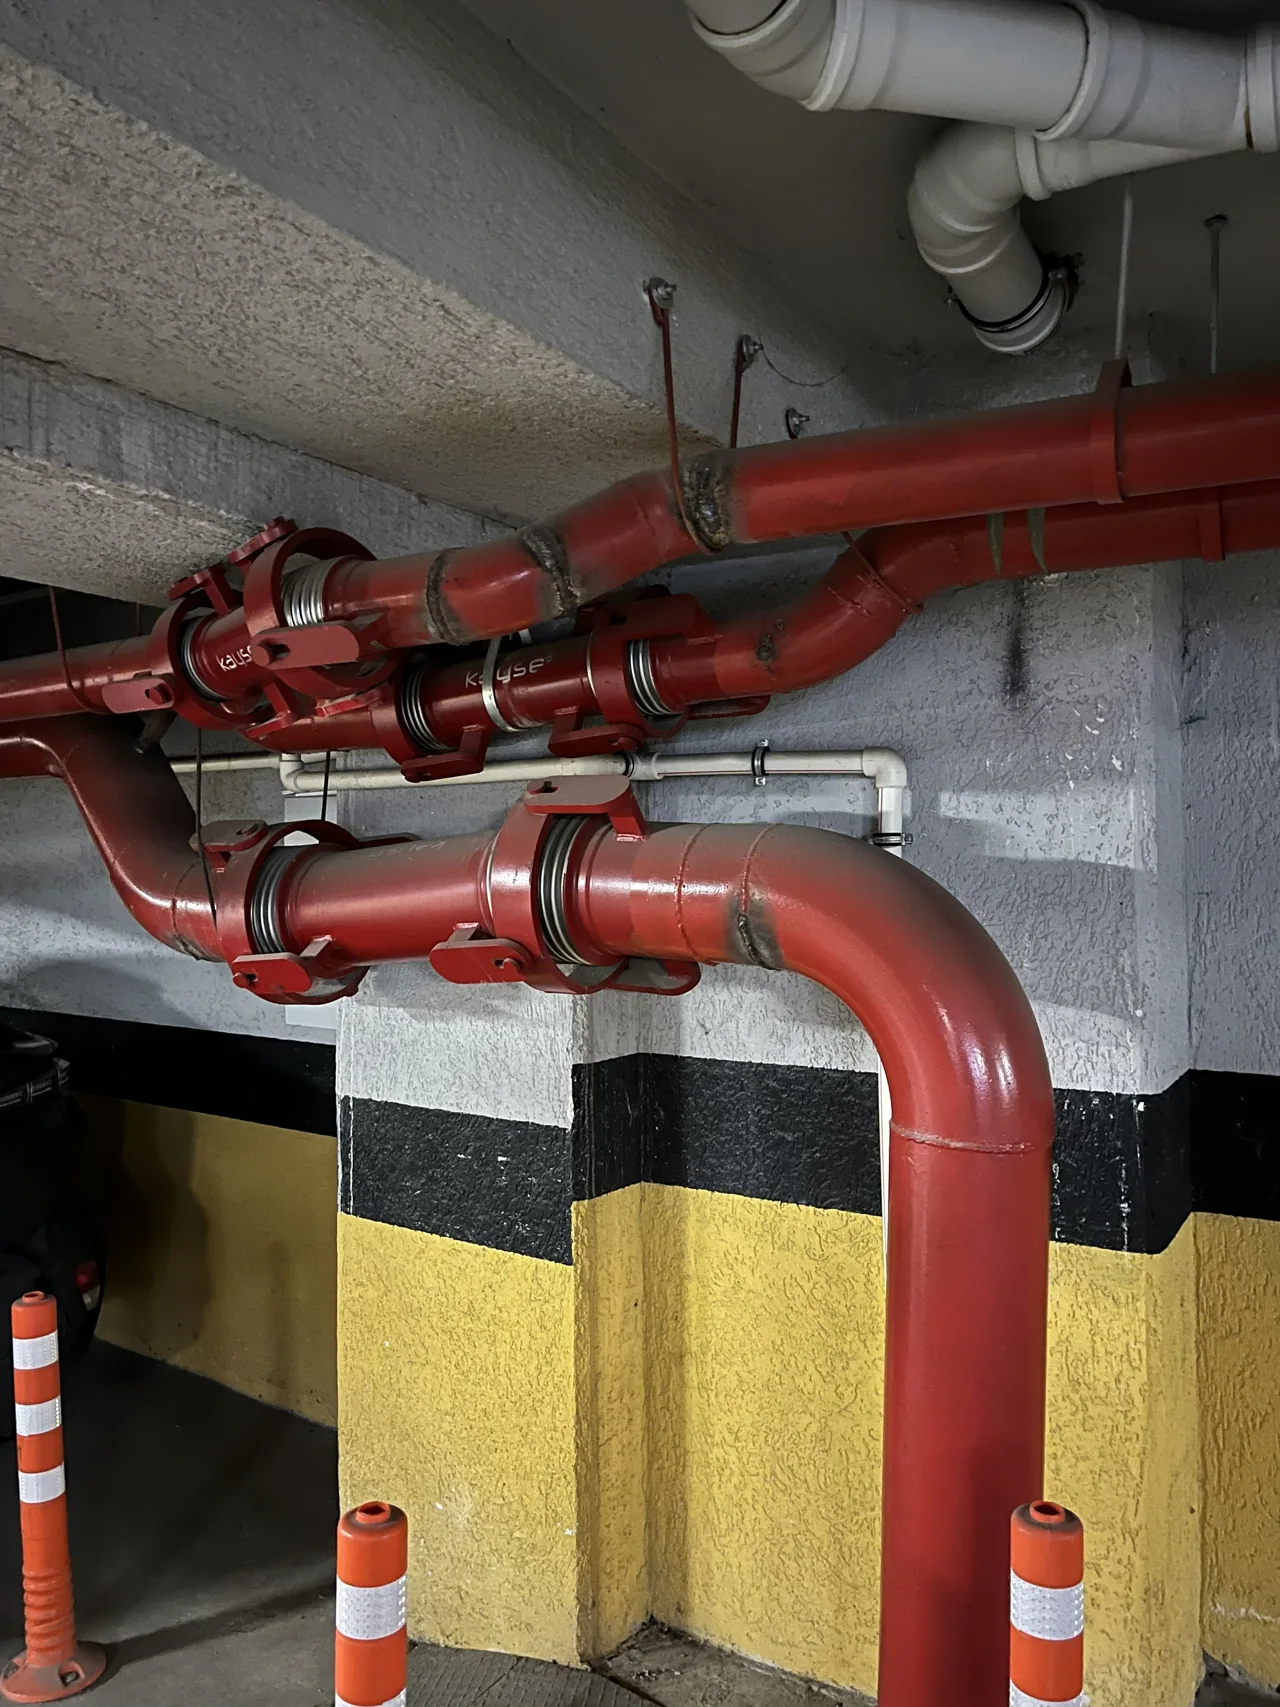
Riser, valve and connection detail from our own installation.
PROJECT EXPERIENCE
At Kartal Koru Residences, we worked on car park sprinkler and hydrant lines, in-building fire hose cabinets and riser lines.
We assess the scope of each building separately, considering the existing infrastructure, usage conditions and project requirements together.
View project detailsOUR FIRE PROTECTION INSTALLATIONS
WORK PROCESS
We assess your building, your needs and the project stage together.
We define the site survey, scope of work and work schedule.
We carry out site work according to the agreed plan.
We hand over the installation after the checks included in the scope.
REGULATIONS AND TESTING
Installations are carried out in line with the approved fire protection design and the requirements of the relevant authority.
Installation compliant with the Turkish Regulation on Fire Protection of Buildings and fire brigade approval processes.
Line and pump room connections according to TS EN 12845 or NFPA 13 / NFPA 20 requirements, as specified in the design.
Riser and external line connections compatible with TS EN 671 fire hose cabinets and TS EN 14384 hydrants.
Handover with hydrostatic pressure testing, system commissioning checks, test reports and as-built drawings.
FREQUENTLY ASKED
Contact us with questions specific to your project.
+90 532 209 9358You can share the building's location, type and fire protection design if available. After the first meeting, we clarify the need for a site survey and the quote scope together.
The building's size, project scope, line lengths, equipment, existing installation and working conditions affect the price. We do not give an exact price without a site survey.
Renewal or extension of an existing installation is assessed on site. The building's use and working hours are included in the installation plan.
In the first meeting, you can describe how the building is used and what you need. The required design and specialist processes are identified and the scope is defined.
Pipework is hydrostatically pressure-tested according to the design pressure; the pump set, alarm valve station, test and drain points are operated and checked. Test reports and as-built drawings are provided at handover; this scope is stated in writing in the quote.
FIRE PROTECTION INSTALLATION
Share the building type, location and what you need. In our first meeting, we will identify the right first step for you.
+90 532 209 9358Mareşal Çakmak Mah. Mercan Sok. No:38/B Güngören/İstanbul